Safety is a system
Earthquake-resistant construction is not one product or one thick column. It is the result of correct load path, proper foundation, tied reinforcement, quality concrete, and consistent workmanship.
The structural drawing should match the actual build. Changes made on site without engineering review can weaken the original design logic.
Checks owners should ask for
- Soil and site condition review before foundation decisions.
- Structural drawings prepared for the actual number of floors and future expansion plan.
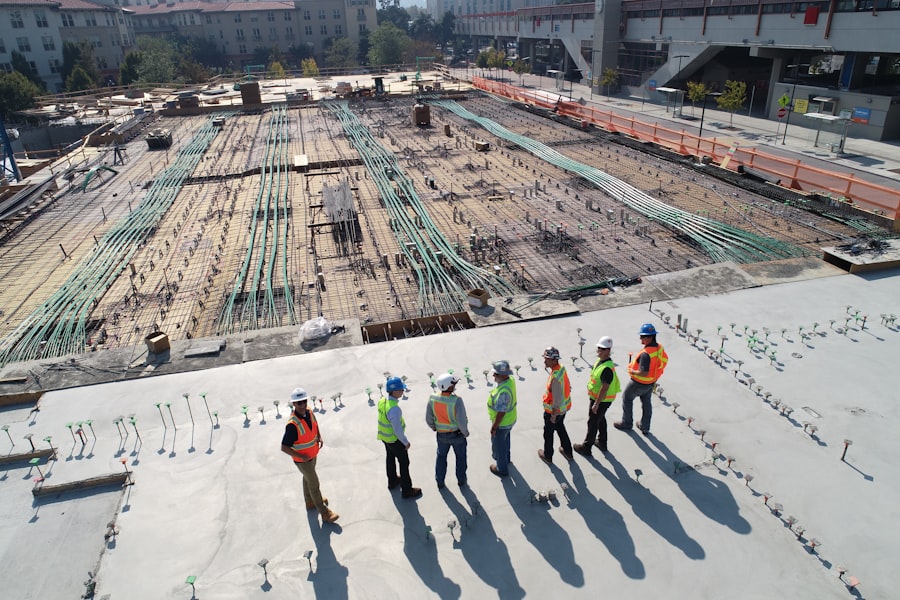
- Visible rebar spacing, hooks, stirrups, laps, and cover blocks before concrete pouring.
- Concrete mix discipline, curing, and protection from rushed loading.
- Engineer supervision at foundation, column, beam, slab, and staircase stages.
Avoid cosmetic confidence
Beautiful elevation cannot compensate for weak structural execution. Spend attention on the hidden core first, then refine the exterior and interior around that safe frame.
Plan the structure early
Our engineers can review your site stage, preferred floors, and safety priorities before drawings and estimates are finalized.
Talk to an engineer